974 Hyde Park,Centerville, OH 45429
Centerville, OH 45429

Description
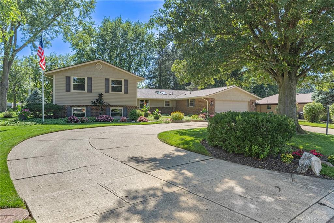
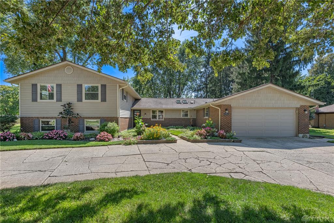
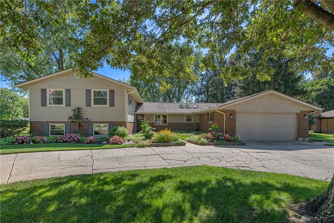
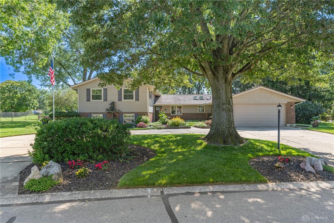
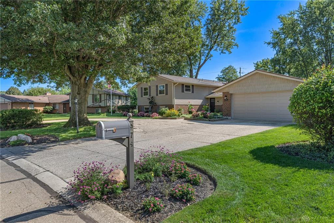
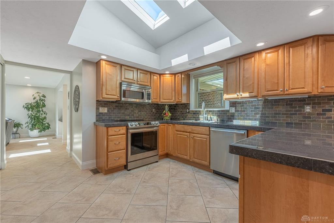
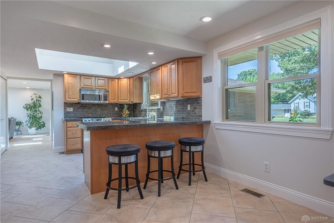
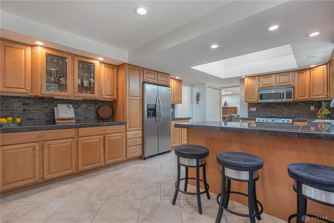
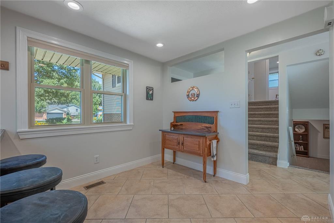
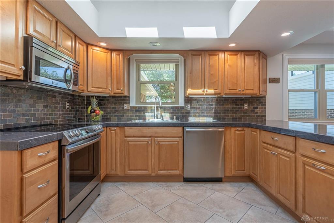
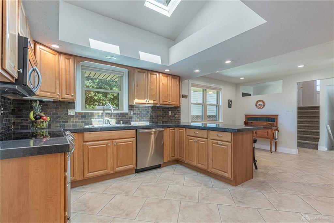
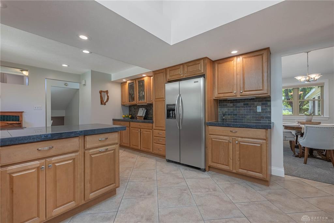
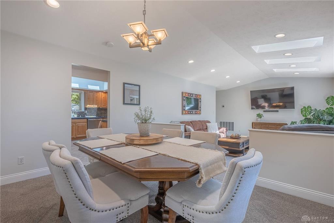
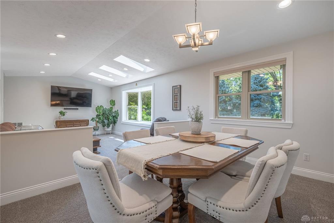
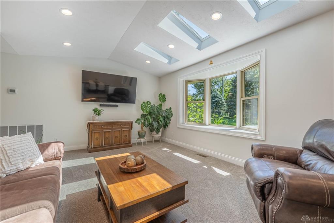
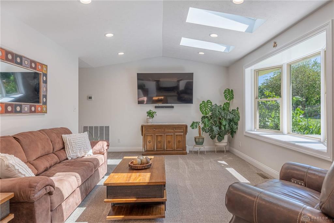
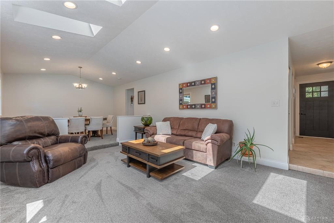
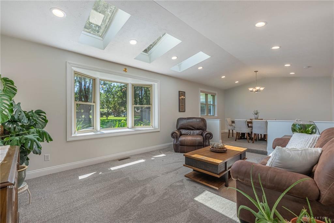
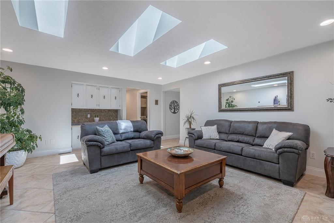
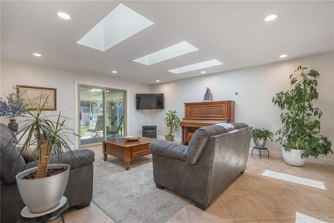
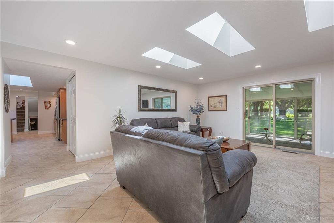
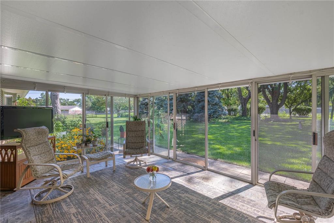
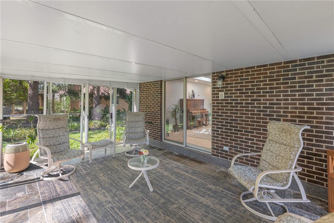
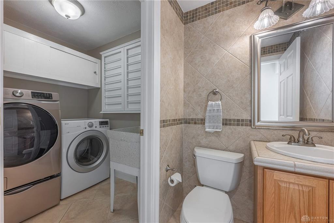
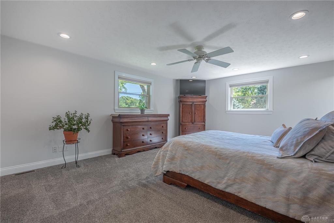
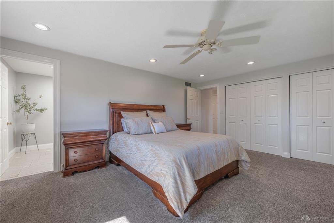
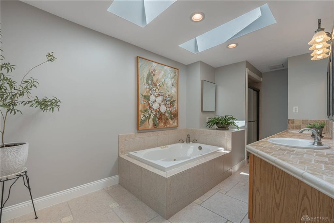
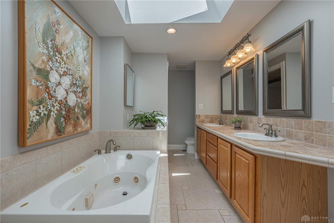
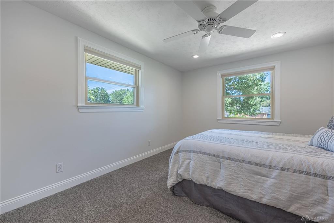
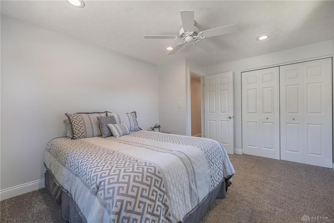
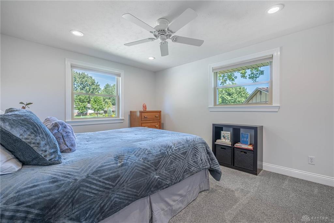
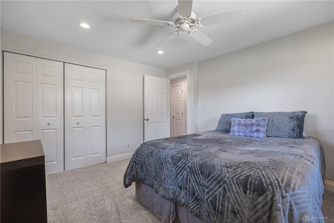
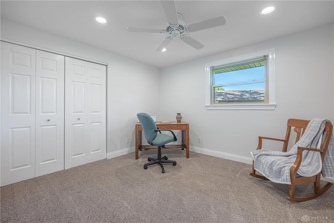
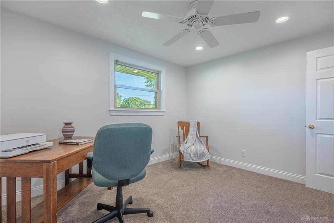
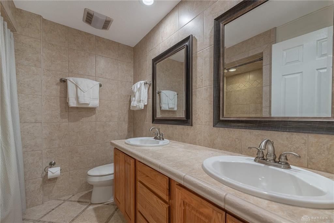
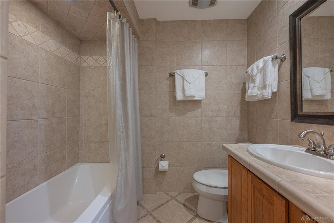
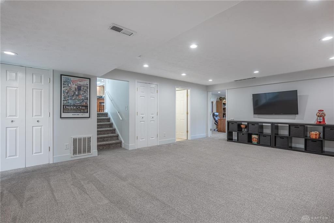
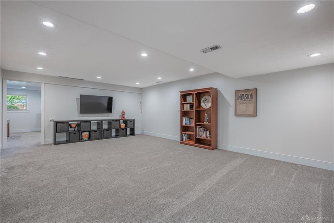
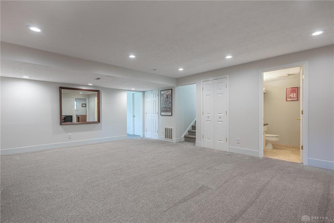
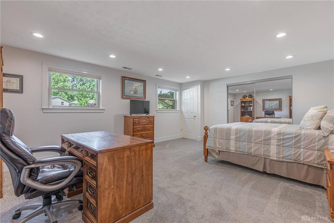
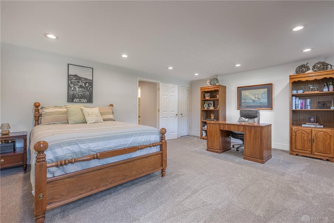
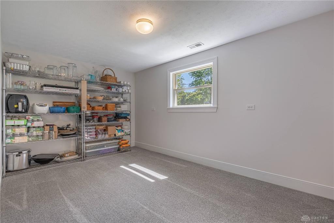
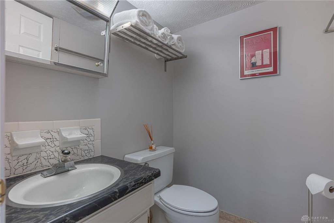
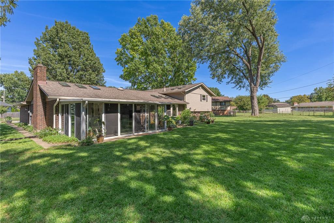
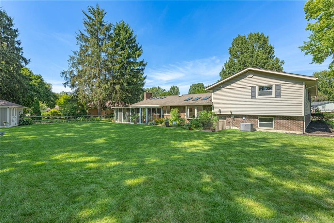
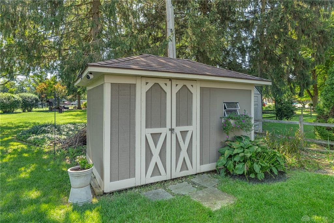
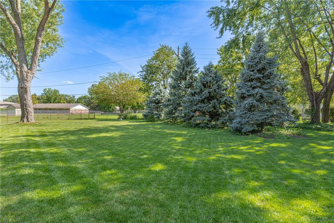
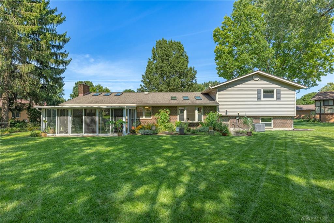
This beautiful tri-level home offers over 3,500 square feet of living space on a lot exceeding 0.4 acres, featuring award-winning landscaping previously recognized by the City of Centerville. The main level opens with a brand-new front door into an open layout filled with natural light from skylights and large windows. The main floor features a spacious living room and a formal dining room, both fitted with brand-new carpeting, along with a convenient half bath for guests. The updated kitchen includes an eat-in dining space, peninsula bar seating, a new range installed in 2025, an integrated dry bar/serving buffet, and a separate storage pantry for groceries. The upper level includes four bedrooms and two full bathrooms. The primary bedroom features a private bathroom equipped with a dual vanity, a separate shower stall, and a relaxing bathtub illuminated by overhead skylights. Three additional bedrooms on this upper level share access to a full bathroom in the hallway. The lower basement level contains a fifth bedroom, a third full bathroom, and a large secondary gathering area for media or recreation. Exterior features include an enclosed back patio providing a protected seating area overlooking a mostly flat backyard. Vehicle storage and utility options include a two-car garage with a newer garage door and a dedicated workshop or extra storage area, complemented by a horseshoe driveway for convenient off-street parking. Property updates include a newer HVAC system, fresh interior paint, and newer flooring throughout the home. The location offers simple access to local shopping and dining destinations across Uptown Centerville, Cornerstone of Centerville, Kettering, and Town & Country. Commuters enjoy direct routes via State Route 48 and Interstate 675. This turnkey home delivers generous space and meticulous maintenance inside and out.
Details
| MLS # | 967062 |
|---|---|
| Listing Type | For Sale |
| Style | House |
| Status | Pending |
| Year | 1972 |
| Days On Site | 15 |
| Listing Provided By | Keller Williams Community Part | Brad Shinkle |
Features
| Bed(s) | 5 |
|---|---|
| Bath(s) | 4 Total |
| SQ Feet | 3,514 |
| Basement | Y |
| Acreage | 0.40 |
Taxes
| Property | 7474 |
|---|
Area Information
| State | OH |
|---|---|
| County | Montgomery |
| City | Centerville |
| Zip Code | 45429 |
| Area | Montgomery |
| Community Name | Southbrook Manor |
| School District | Centerville |
| Listing VS Median (in Southbrook Manor) | |
Price: $465,000 low | high Med: $372,500 sqft: 3,514 low | high Med: 2,704 $ / sqft: $132 low | high Med: $140 On site: 15 low | high Med: 15.5 | |
Request a showing
Request a showing
 © 2023 Dayton Area Board of Realtors. All rights reserved. Information deemed to be reliable but not guaranteed. The data relating to real estate for sale on this website comes from Dayton Area Board of Realtors and the Broker Reciprocity Program. Real estate listings held by brokerage firms other than Dayton Ohio MLS (DTON) - 48 - OH are marked with the BR logo and detailed information about them includes the name of the listing brokers. Listing broker has attempted to offer accurate data, but buyers are advised to confirm all items.
Contact
Learn More About This Property

| State | OH |
|---|---|
| County | Montgomery |
| City | Centerville |
| Zip Code | 45429 |
| Area | Montgomery |
| Community Name | Southbrook Manor |
| School District | Centerville |
| Listing VS Median (in Southbrook Manor) | |
Price: $465,000 low | high Med: $372,500 sqft: 3,514 low | high Med: 2,704 $ / sqft: $132 low | high Med: $140 On site: 15 low | high Med: 15.5 | |