 New Listing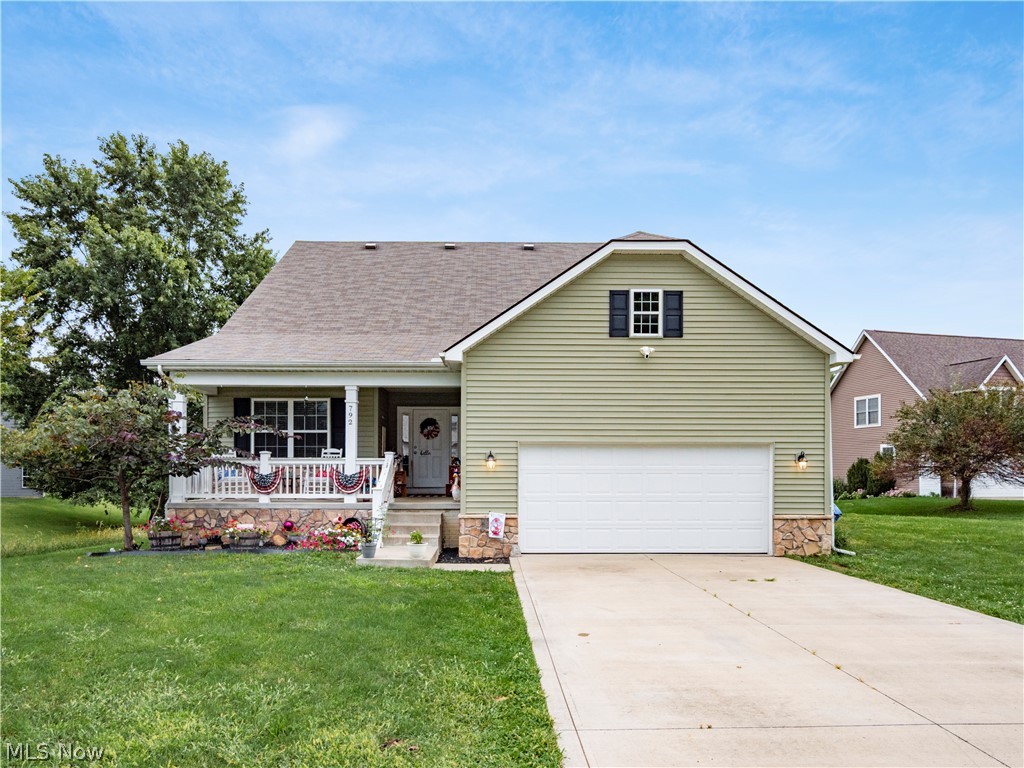

Description
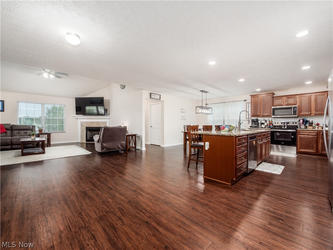
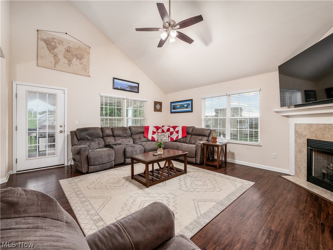
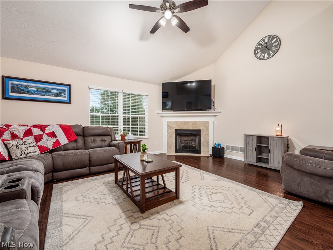
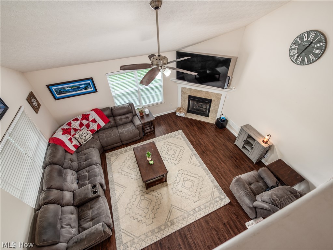
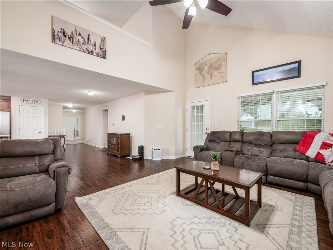
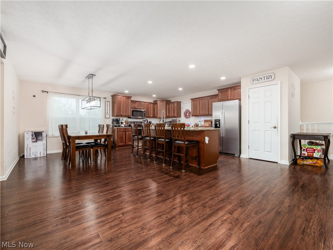
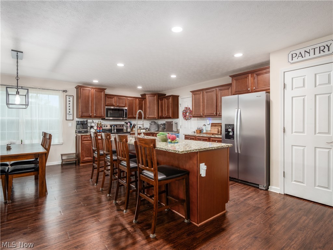
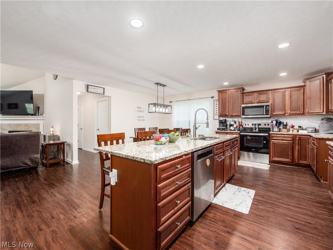
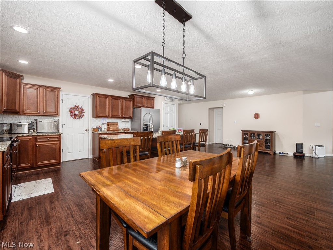
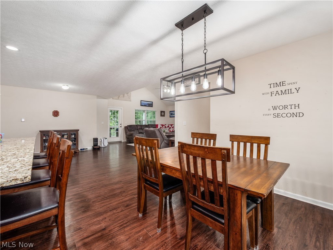
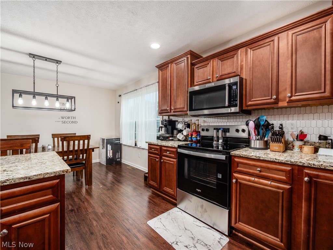
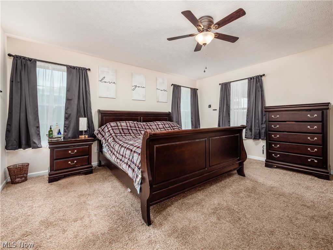
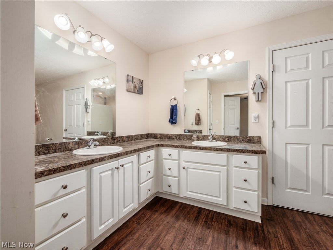
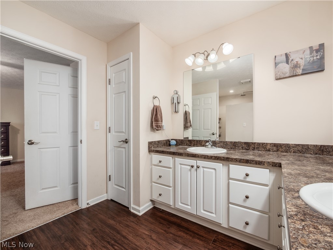
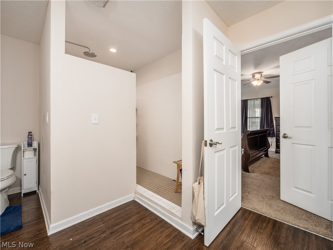
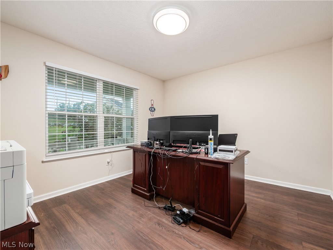
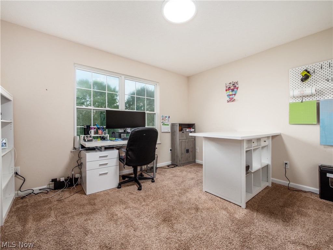
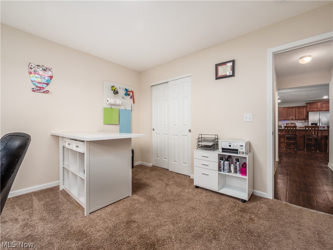
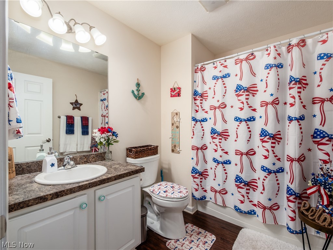
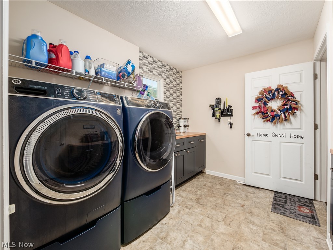
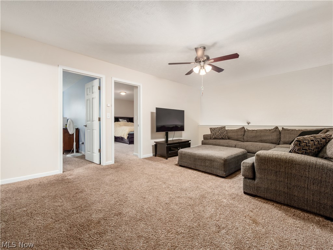
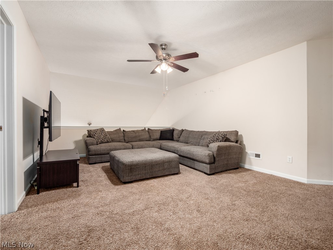
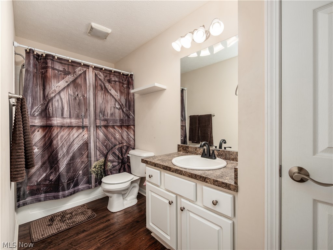
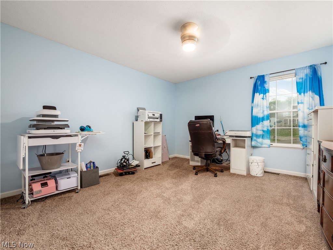
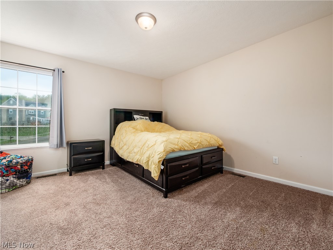
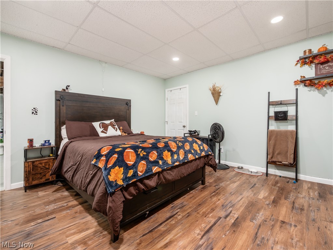
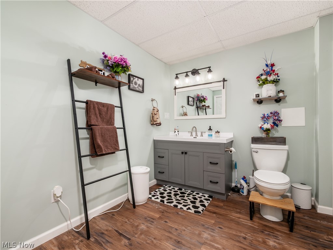
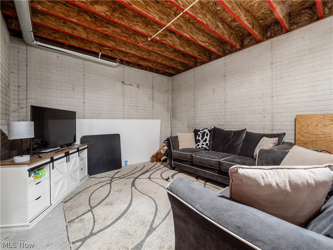
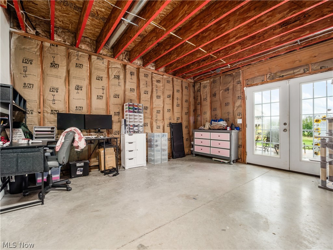
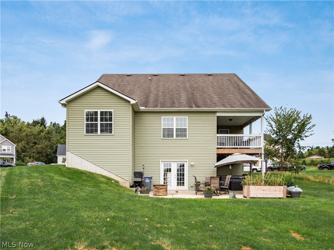
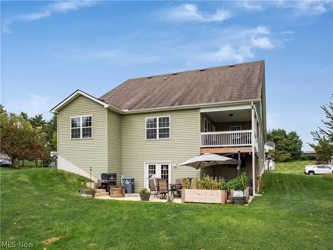
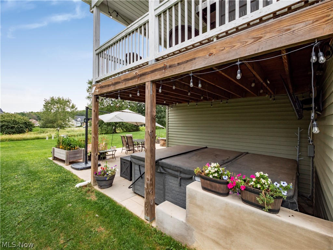
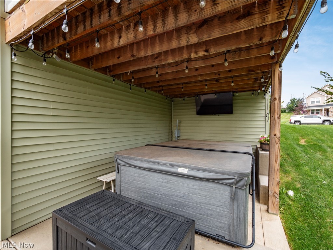
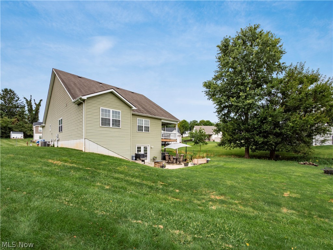
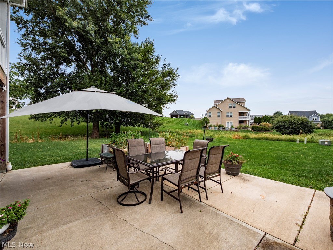
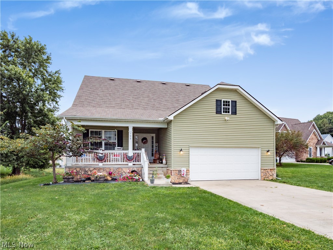
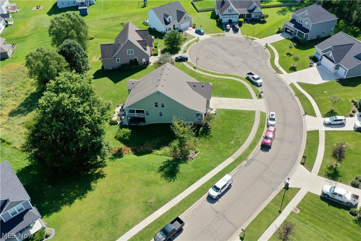
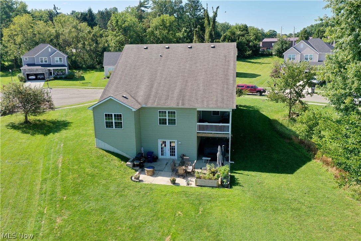
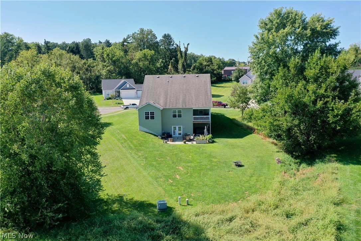
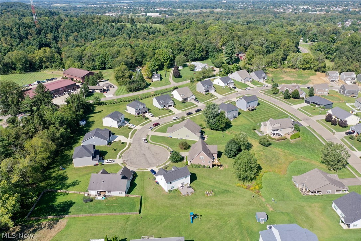
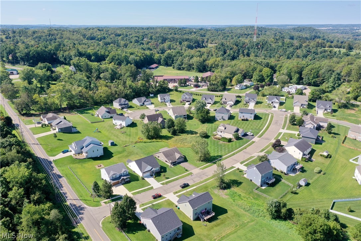
Welcome to this beautifully maintained 4-bedroom, 4-full-bath home in the desirable Linnview Crossing community, just minutes from downtown Newark. The entire main level features an open-concept layout connecting the kitchen, dining, and living spaces. The primary bedroom and full bathroom are conveniently located on the main floor, along with the laundry room. A dedicated office, upper-level loft, and finished basement provide additional living space. The basement also includes a bonus room that offers the flexibility for an additional bedroom or flex space. The kitchen features a large island with barstool seating, updated appliances including a brand-new microwave, refrigerator, and range, and an enhanced backsplash. Upstairs, the spacious loft provides additional living space. Just off the living room, the outdoor space includes a spacious back porch/deck and an expanded patio. The deck features a built-in gas grill connected directly to the home's gas line. The separate expanded patio includes a 10-person hot tub, retaining walls, and additional space for outdoor seating and dining. The rear porch has also been reinforced beneath the deck. The laundry room has been upgraded with additional cabinetry for added storage. Additional upgrades include a whole-home generator with commercial transfer switch, utility and generator disconnect, Invisible Fence, and an EV charger built directly into the garage, providing a dedicated electric vehicle charging space. With 4 bedrooms, 4 full bathrooms, a main-floor office, loft, finished basement, bonus room, and multiple outdoor living areas, this home offers plenty of space and functionality. Located in Linnview Crossing with convenient access to downtown Newark, this home is ready for its next owner.
Details
| MLS # | 5242859 |
|---|---|
| Listing Type | For Sale |
| Style | House |
| HOA Dues | $300 |
| Sub-Type | Resale |
| Status | Active |
| Year | 2018 |
| Days On Site | 6 |
| Listing Provided By | Town & Country | Camry Stoffel |
Features
| Bed(s) | 4 |
|---|---|
| Bath(s) | 4 Total |
| SQ Feet | 4,644 |
| Garage | 2 |
| Basement | Y |
| Story(s) | 1 |
| Acreage | 0.26 |
Exterior
| Lot Features | Cul De Sac |
|---|
Parking
| Garage Yes / No | Yes |
|---|---|
| Parking Features | Attached, Driveway, Garage |
Taxes
| Tax Annual Amount | 6230 |
|---|
Area Information
| State | OH |
|---|---|
| County | Licking |
| City | Heath |
| Zip Code | 43056 |
| Community Name | Linnview Crossing Ph 1 |
| Listing VS Median (in Linnview Crossing Ph 1) | |
Price: $525,000 low | high Med: $525,000 sqft: 4,644 low | high Med: 4,644 $ / sqft: $113 low | high Med: $113 On site: 6 low | high Med: 6 | |
Market Activity 43056
Request a showing
Request a showing
Contact
Learn More About This Property

| State | OH |
|---|---|
| County | Licking |
| City | Heath |
| Zip Code | 43056 |
| Community Name | Linnview Crossing Ph 1 |
| Listing VS Median (in Linnview Crossing Ph 1) | |
Price: $525,000 low | high Med: $525,000 sqft: 4,644 low | high Med: 4,644 $ / sqft: $113 low | high Med: $113 On site: 6 low | high Med: 6 | |
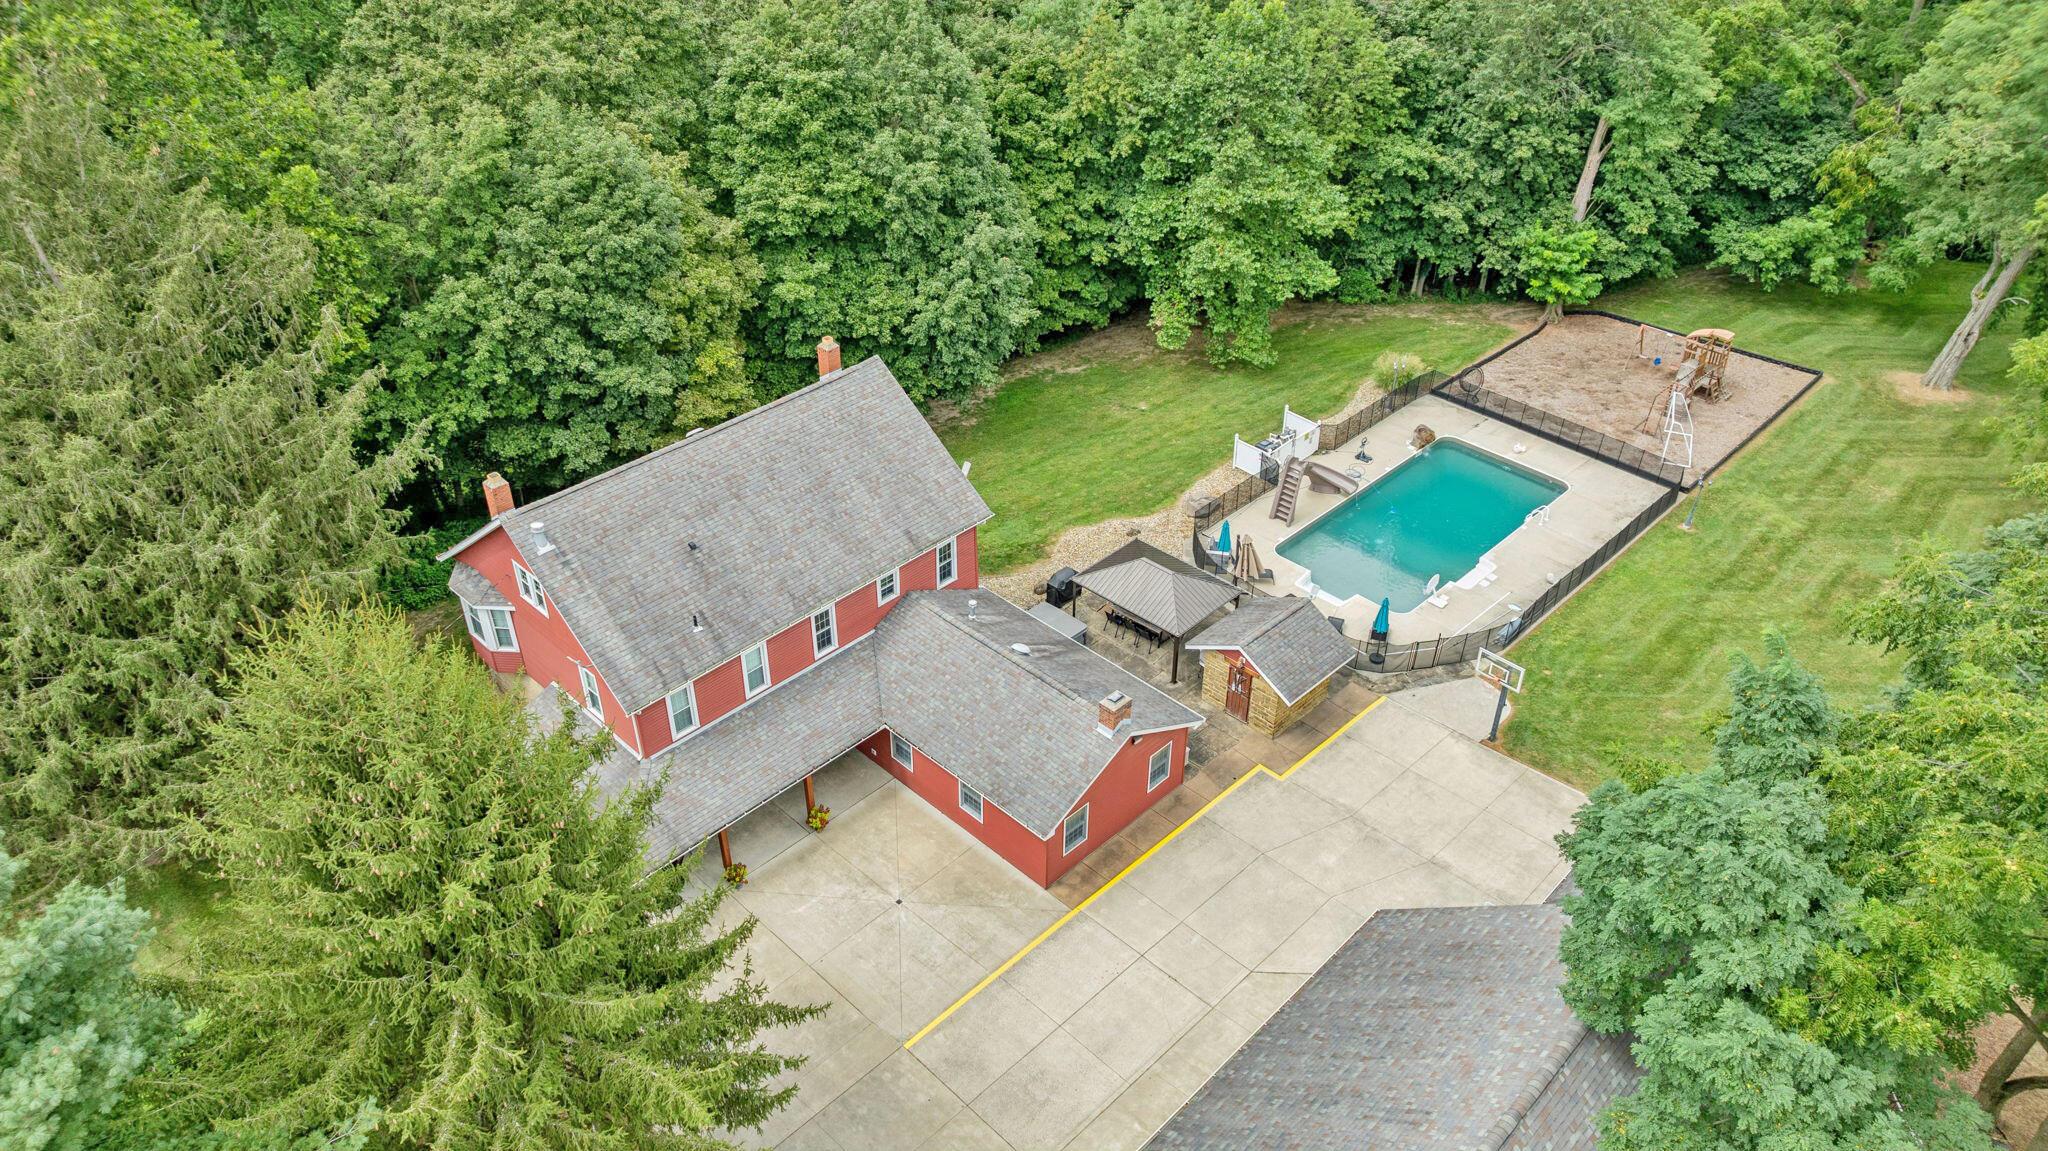 | $1,050,0001444 Blue Jay RoadHeath, OH 43056 |