Price Reduced Listing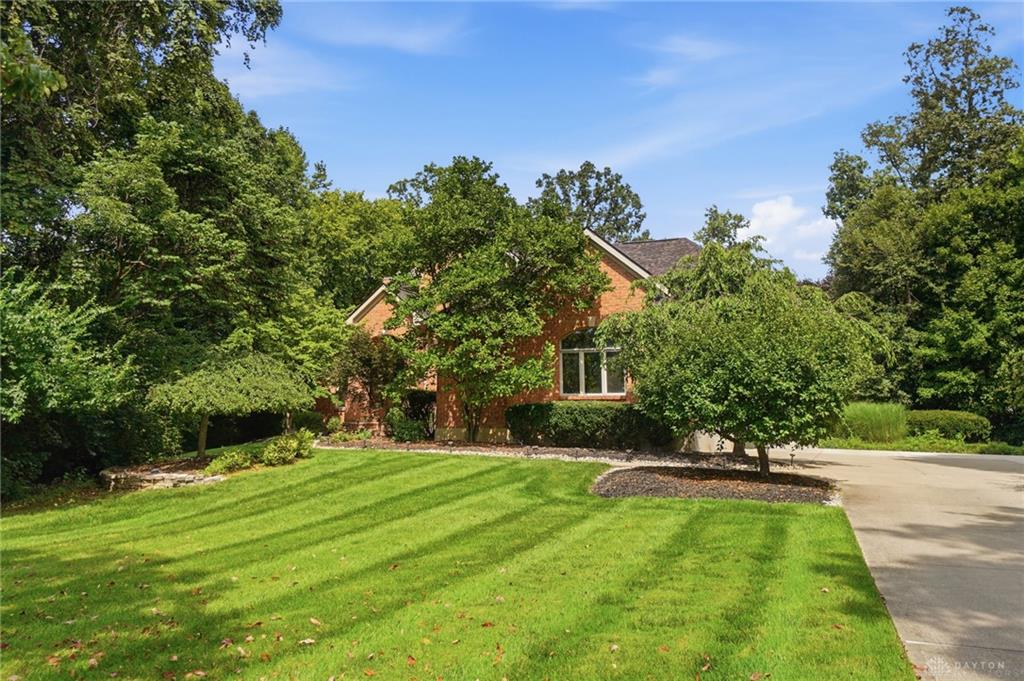
7373 Deep Woods,Springboro, OH 45066
Springboro, OH 45066

Description
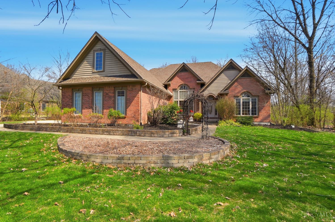
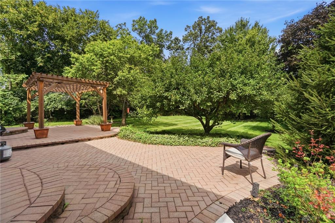
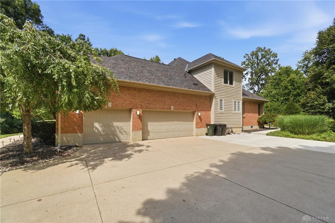
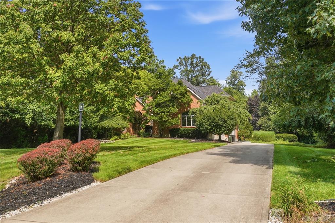
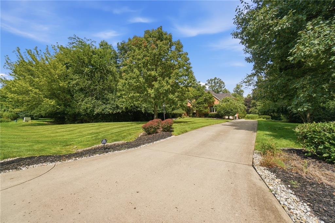
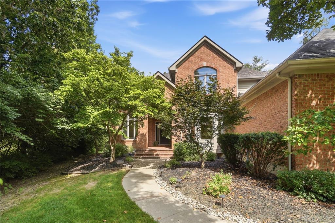
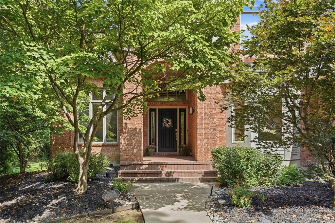
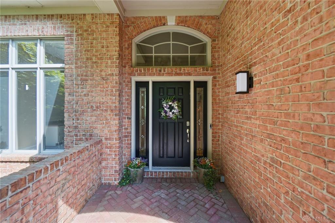
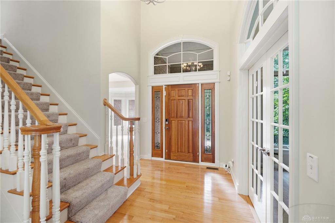
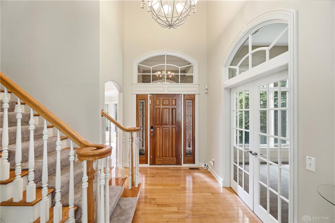
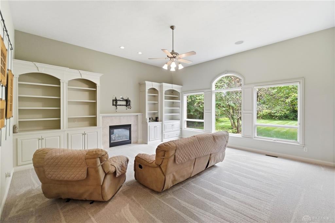
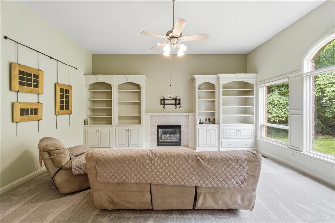
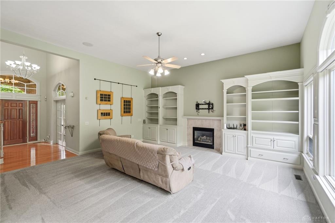
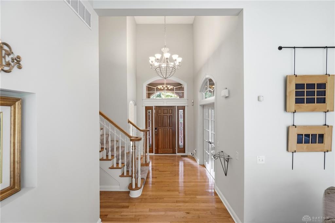
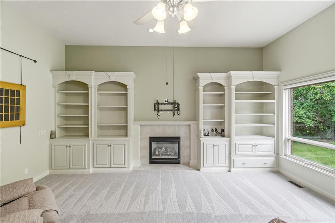
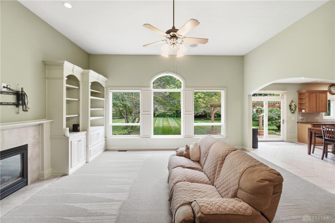
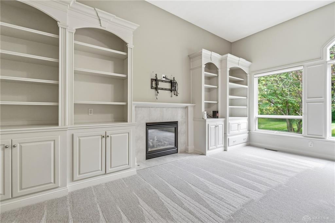
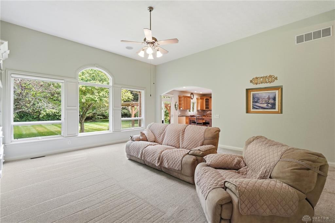
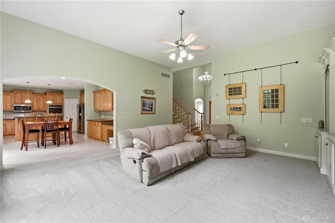
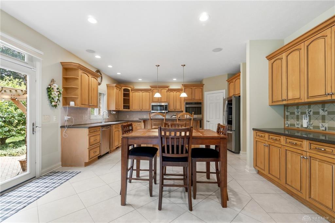
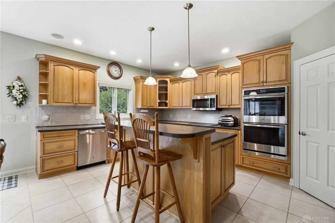
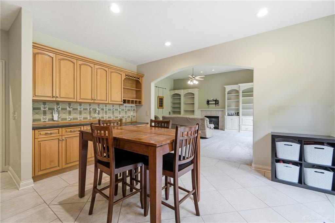
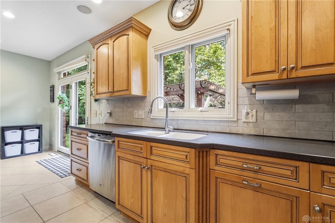
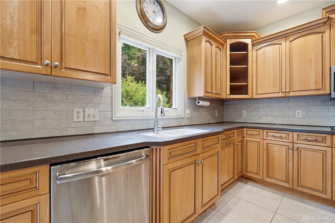
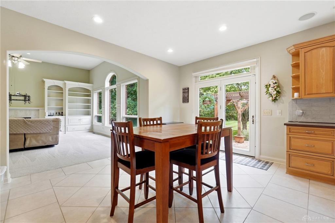
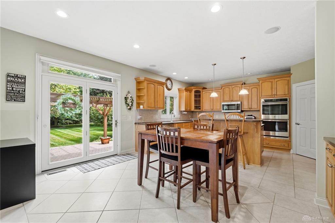
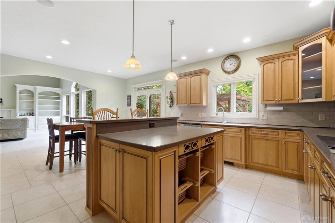
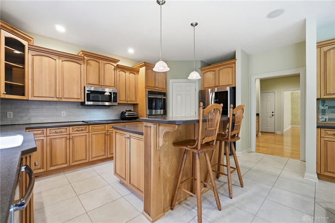
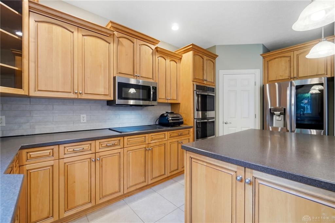
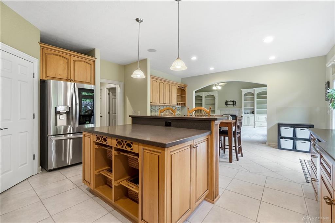
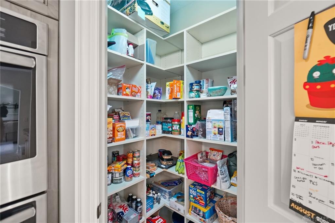
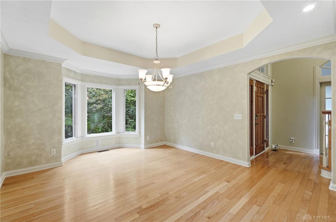
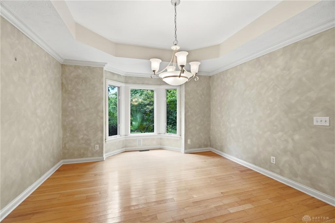
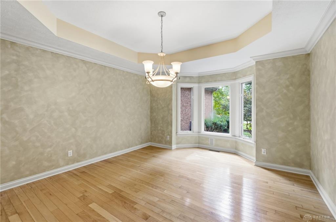
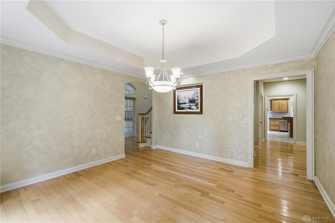
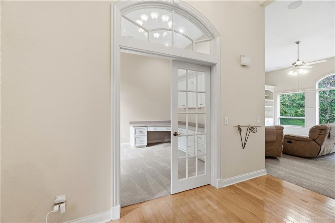
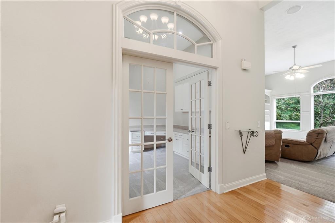
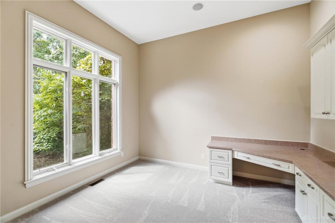
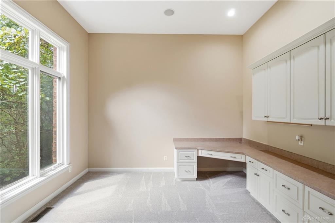
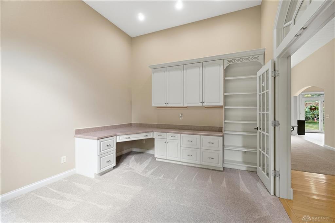
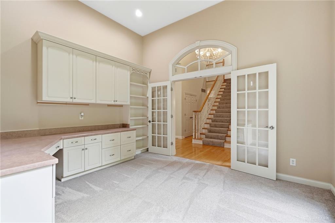
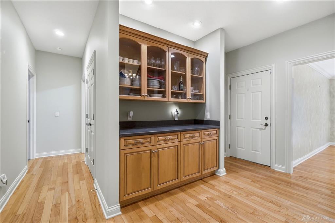
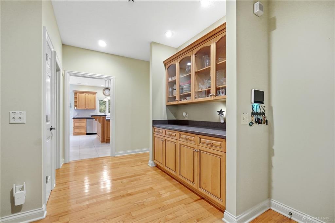
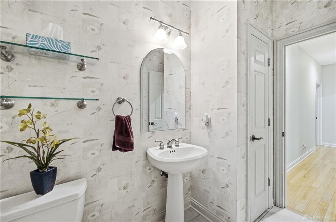
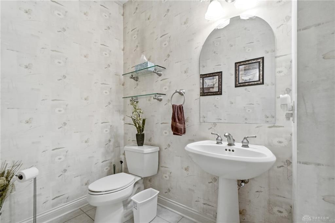
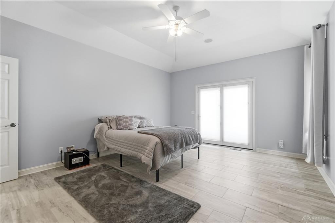
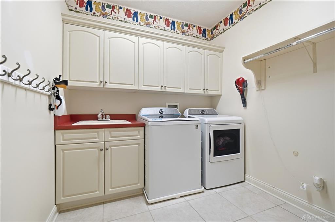
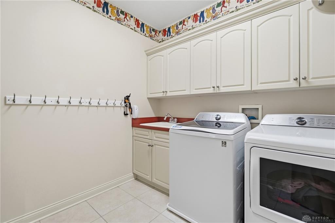
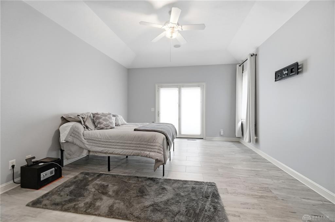
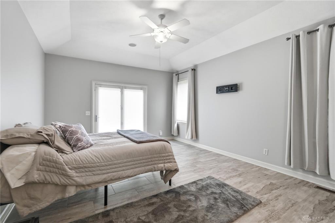
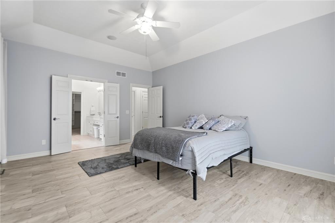
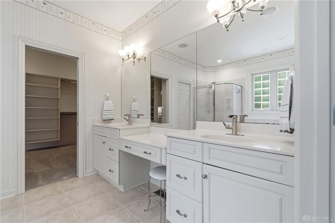
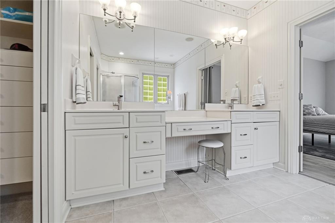
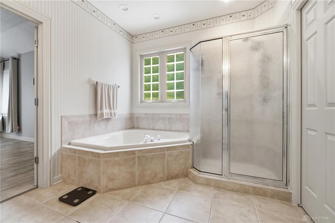
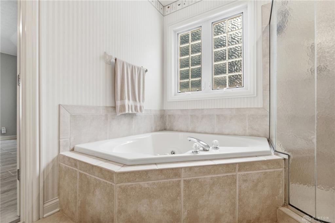
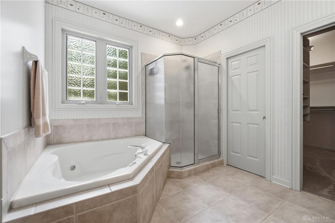
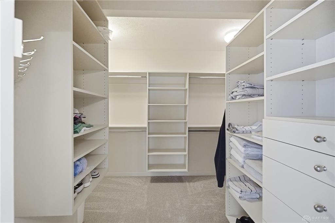
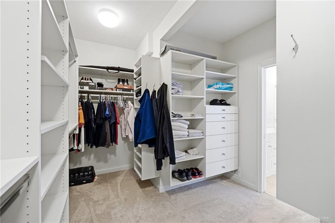
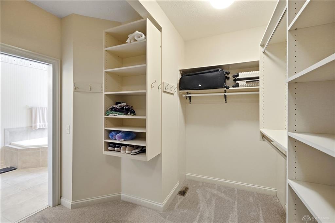
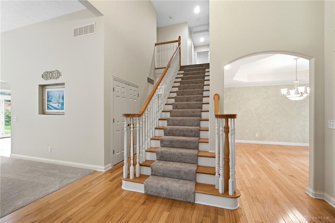
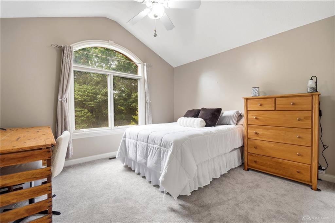
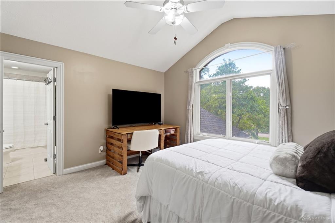
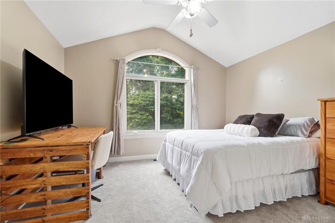
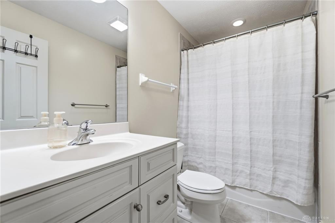
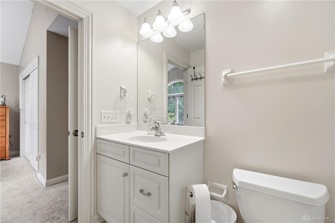
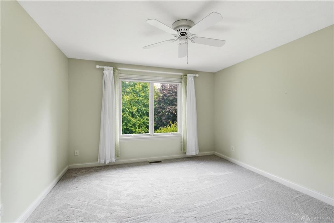
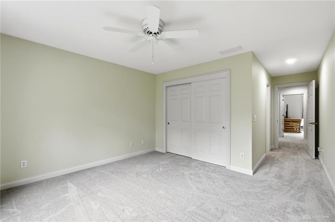
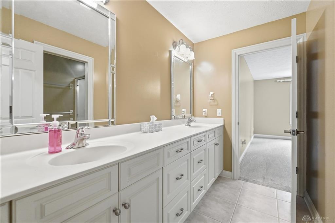
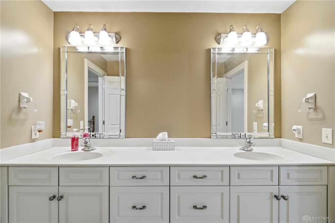
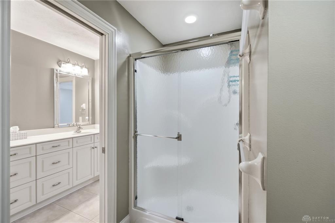
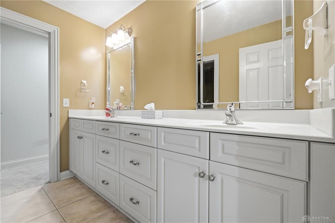
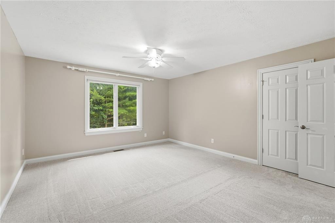
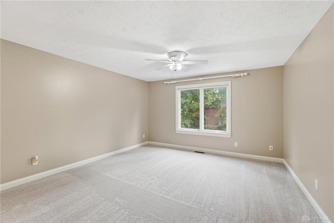
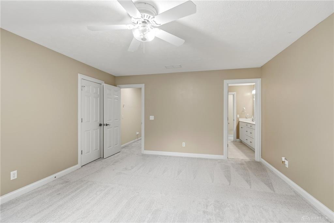
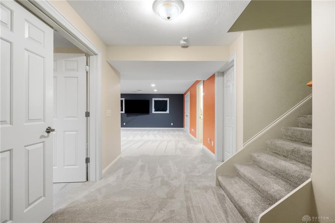
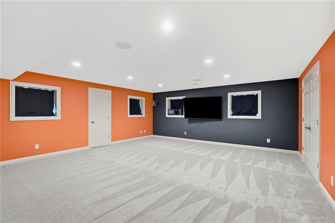
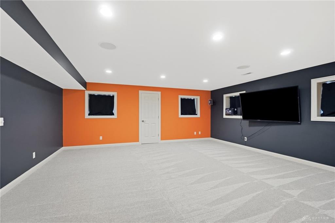
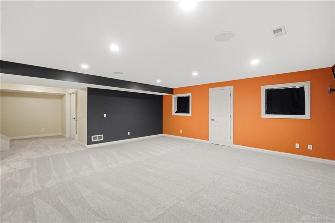
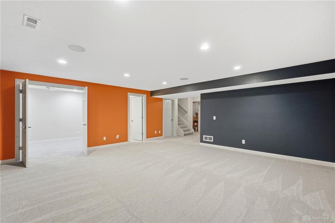
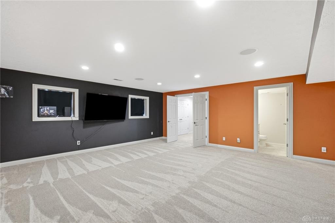
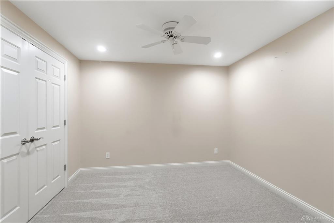
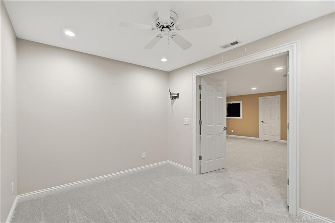
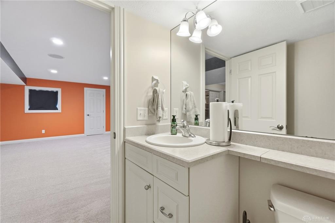
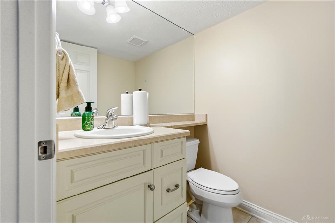
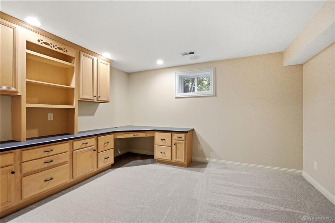
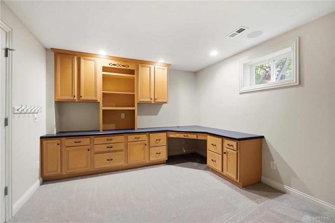
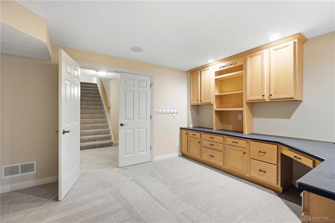
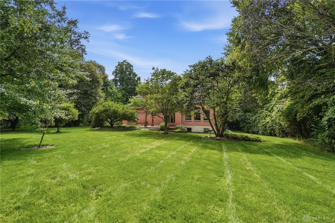
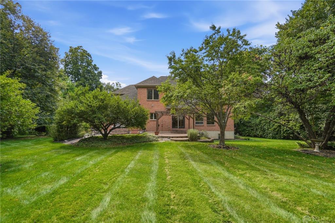
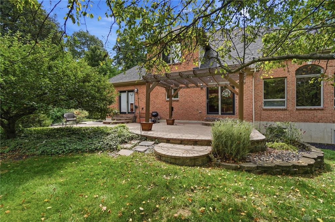
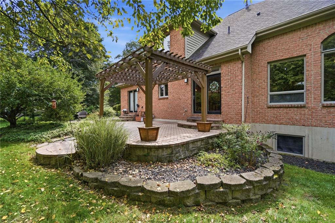
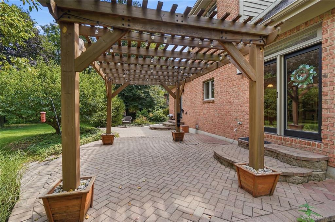
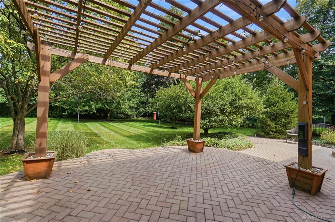
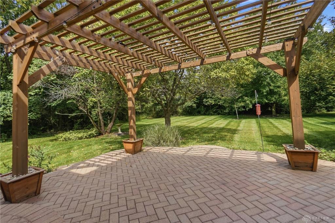
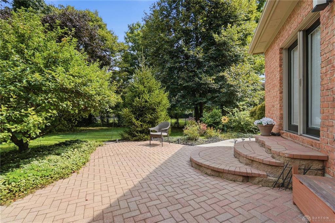
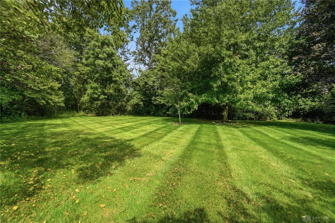
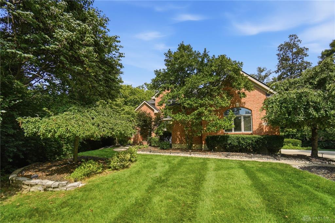
Exceptional custom brick residence nestled on a gorgeous wooded lot in desirable Stone Ridge, offering nearly 5,000 sq. ft. of beautifully finished living space. Impeccably maintained inside and out, this impressive 4-5 bedroom, home showcases quality craftsmanship, an expansive open floor plan, and a picturesque private setting. A grand entry opens to the dramatic two-story great rm, where an impressive wall of windows fills the space with natural light with beautiful views of the wooded yard. Custom built-in shelving and a gas f/p add warmth and character. Rich hardwood floors in formal dining rm, while the vaulted study provides space for a private home office. The gourmet kitchen featuring solid-surface countertops, 42-inch cabinetry, center island, stainless steel appliances, and double wall ovens. The kitchen flows effortlessly into the home's spacious living areas. The 1st floor primary suite is a private retreat featuring a 10-ft. tray ceiling, oversized walk-in closet, and beautiful bathroom with Jacuzzi tub, separate shower, and dual vanities. Generously sized secondary bedrooms, including a convenient Jack-and-Jill bath. The expansive finished lower level with 9-ft. ceilings, daylight windows, a possible 5th bedroom or private office, workout rm, and abundant space for entertaining. The outdoor setting is equally impressive. Surrounded by mature trees and landscaping, the property offers a wonderful privacy. A large rear patio and pergola create an inviting entertaining area, while the sprinkler system helps maintain the beautifully cared-for grounds. An expanded driveway leads to the 3.5 car garage. Extensive updates: roof in 2024, furnace, a/c in 2025, water heater 2025, expanded driveway 2022, pergola 2024, new carpet 2026. The refrigerator, microwave, and garbage disposal have also been updated, plus a Vivint security system A spectacular wooded setting, this exceptional Stone Ridge residence offers luxury, privacy, and pride of ownership!
Details
| MLS # | 967368 |
|---|---|
| Listing Type | For Sale |
| Style | House |
| HOA Dues | $250 |
| Status | Active |
| Year | 2000 |
| Days On Site | 15 |
| Listing Provided By | Coldwell Banker Heritage | Lisa Nishwitz |
Features
| Bed(s) | 4 |
|---|---|
| Bath(s) | 5 Total |
| SQ Feet | 4,369 |
| Basement | Y |
| Acreage | 1.02 |
Taxes
| Property | 10622 |
|---|
Area Information
| State | OH |
|---|---|
| County | Warren |
| City | Springboro |
| Zip Code | 45066 |
| Area | Warren |
| Community Name | Stoneridge 6 |
| School District | Springboro |
| Listing VS Median (in Stoneridge 6) | |
Price: $809,900 low | high Med: $809,900 sqft: 4,369 low | high Med: 4,369 $ / sqft: $185 low | high Med: $185 On site: 15 low | high Med: 15 | |
Request a showing
Request a showing
 © 2023 Dayton Area Board of Realtors. All rights reserved. Information deemed to be reliable but not guaranteed. The data relating to real estate for sale on this website comes from Dayton Area Board of Realtors and the Broker Reciprocity Program. Real estate listings held by brokerage firms other than Dayton Ohio MLS (DTON) - 48 - OH are marked with the BR logo and detailed information about them includes the name of the listing brokers. Listing broker has attempted to offer accurate data, but buyers are advised to confirm all items.
Contact
Learn More About This Property

| State | OH |
|---|---|
| County | Warren |
| City | Springboro |
| Zip Code | 45066 |
| Area | Warren |
| Community Name | Stoneridge 6 |
| School District | Springboro |
| Listing VS Median (in Stoneridge 6) | |
Price: $809,900 low | high Med: $809,900 sqft: 4,369 low | high Med: 4,369 $ / sqft: $185 low | high Med: $185 On site: 15 low | high Med: 15 | |